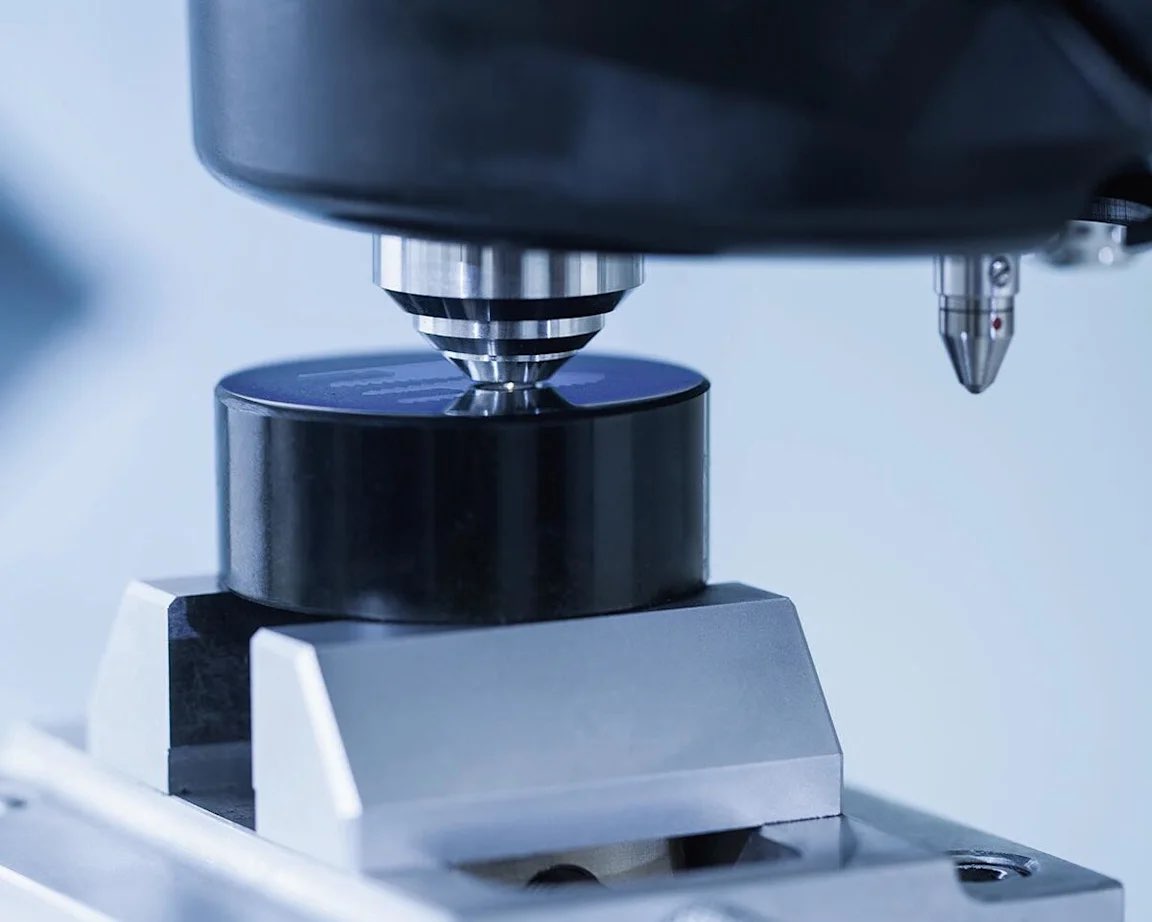
Shop Hardness Tester for Material Testing and QC
Read:0
Hardness tester for material testing and quality control (complete selection instructions)
1、 Overall classification: Desktop (laboratory/workshop designated quality inspection) vs Portable (on-site inspection, large item testing)
(1) Desktop hardness tester | Workshop quality inspection station, incoming material inspection, final product inspection, data has arbitration effect
1. Rockwell hardness tester (the most universal and preferred for batch testing)
Ruler: HRC (quenched steel/die steel), HRB (soft steel, copper alloy), HRA (hard alloy)
Principle: Measure residual depth of indentation, read directly, fast testing speed
✅ Applicable scenarios:
Batch quality inspection of heat treatment workshop, machined products, gears, bearings, shafts, cutting tools, and molds; The most commonly used HRC index for drawings.
✅ Advantages: high efficiency, simple operation, small indentation; The digital display model can store data and has an external printer.
❌ Limitations: Not suitable for extremely thin workpieces, surface coatings/carburizing thin layers.2. Brinell hardness tester (HBW)
Pressure head: Hard alloy ball
✅ Applicable to: cast iron, cast aluminum, copper alloy, annealed steel, coarse-grained blanks, and incoming inspection of raw materials; A large indentation can reflect the average hardness of the material and avoid local segregation.
❌ Limitations: Obvious indentation, time-consuming testing, not suitable for thin parts, high hardness quenched steel.
3. Vickers hardness tester (HV, including micro Vickers)
✅ Applicable: thin plates, small parts, carburizing/nitriding layers, electroplating coatings, cutting edges, thin-walled precision parts; Wide load range, compatible with both soft and hard materials.
The preferred choice for quality control of precision components in the workshop and deep testing of surface heat treatment layers.
❌ Limitations: The testing process is longer and the efficiency of large-scale assembly line testing is lower.
4. Shore hardness tester (Shore A/Shore D)
Non metallic special: rubber, silicone, elastomer (A), hard plastic, resin (D)
Commonly used for quality inspection of rubber workshops, sealing rings, and plastic shells.
(2) Portable hardness tester | Inspection of production line site, large workpieces, and parts that cannot be transported
1. Leeb hardness tester (most widely used)
Principle: Dynamic impact rebound method, battery powered, handheld measurement
✅ Applicable: Large castings, forgings, machine tool beds, rollers, pressure vessels, heavy-duty molds, no need to disassemble workpieces; Can automatically convert HRC/HB/HV.
⚠️ Attention: It belongs to dynamic detection, with rough surface and large errors in thin-walled parts; Suitable for rapid screening, with priority given to desktop Roche/Brinell review for important acceptance.
2. Ultrasonic hardness tester
✅ Advantages: minimal indentation, close to micro damage; Suitable for gear tooth surfaces, thin-walled workpieces, and finished products that do not allow obvious indentation.
3. Portable Rockwell hardness tester
Static loading, measuring results against benchmark Rockwell; Suitable for on-site fixed-point inspection of molds and small and medium-sized heat-treated parts.
If you tell me: the tested material (steel/aluminum/cast iron/plastic), the size of the workpiece, whether indentation is allowed, the daily testing quantity, and the budget, I can directly provide a specific model plan.