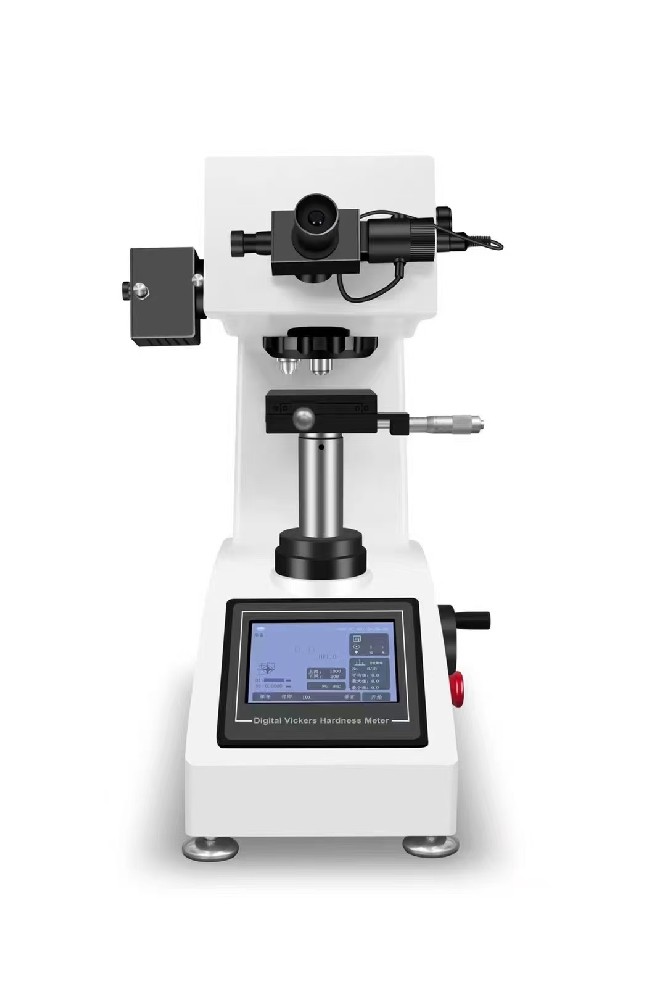
Vickers hardness tester, high-precision metal hardness tester, non-ferrous metal/hard alloy/ceramic hardness testing equipment
Read:57
-The Vickers hardness tester uses a 136 ° diamond indenter, following GB/T4340 and ISO6507 standards, with a testing range of 5-3000HV. It supports automatic loading and unloading, adjustable holding time, and is suitable for multiple materials such as metals, ceramics, coatings, etc. It accurately measures the hardness of small and thin specimens and is widely used in quality inspection, scientific research, and production fields.
-High precision Vickers hardness tester, equipped with a high-definition optical observation system with a resolution of 0.1HV, supports conversion of Vickers, Rockwell, and Brinell hardness scales, can automatically save data, export reports, and is easy to operate. It is suitable for hardness testing of precision parts and surface coatings.
The instrument is equipped with a high magnification optical microscope or digital imaging system, which can achieve automatic focusing (optional), precise measurement, and reduce human reading errors; Supports multi scale conversion, automatic data storage and export, and some models have fully automatic control functions, suitable for various materials such as non-ferrous metals, steel, hard alloys, glass, ceramics, etc. It can be used for hardness testing of small parts, thin specimens, and surface coatings. It is widely used in mechanical manufacturing, material research, quality inspection and acceptance, and provides reliable data support for material quality control.